2620 Golden Sands Drive
SEE ALL PHOTOS
2620 Golden Sands Drive
Courtesy of Huntington & Ellis, A Real Est Erin C. Ackerman Listing Contact: (702) 860-5291 
Sold

2620 Golden Sands Drive

2620 Golden Sands Drive, Las Vegas, NV 89128

$370,000
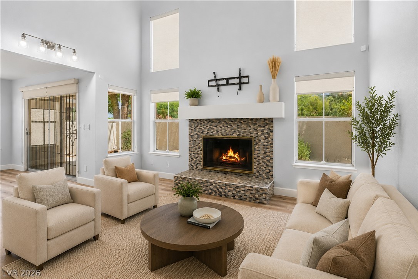
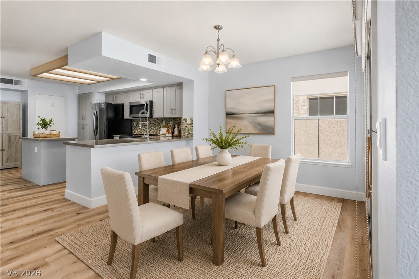
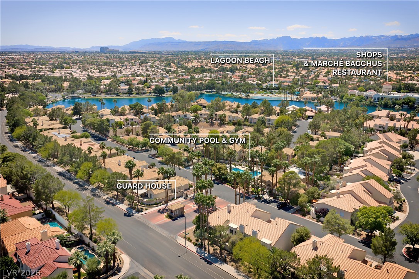
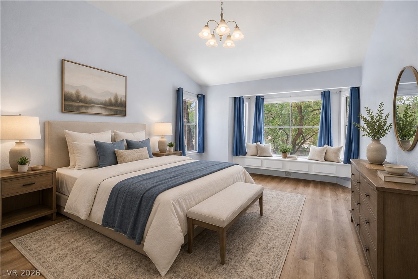
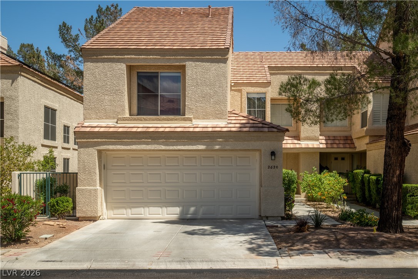
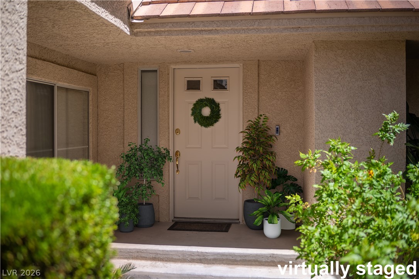
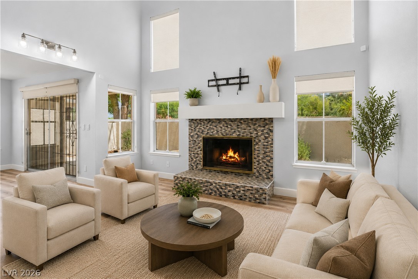
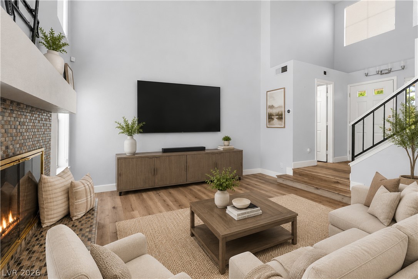
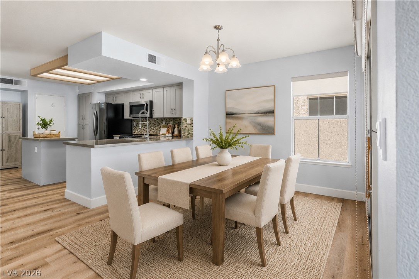
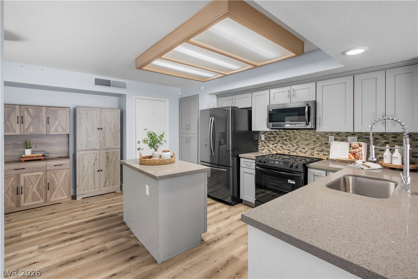
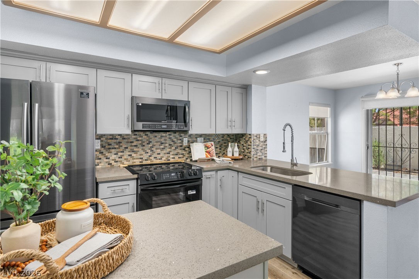
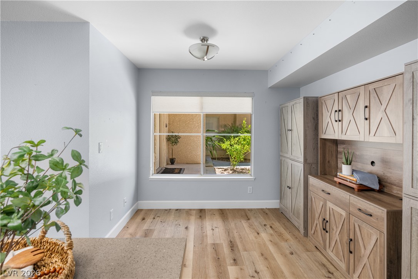
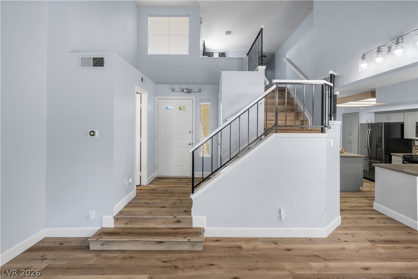
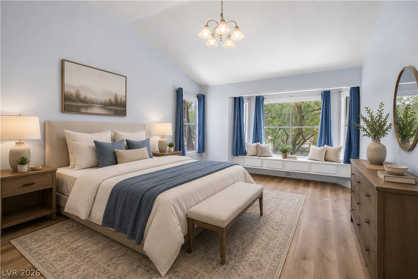
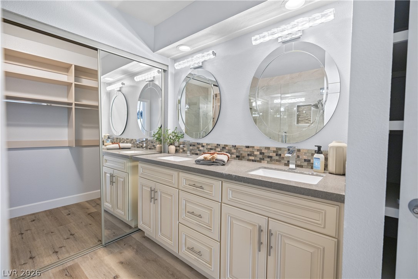
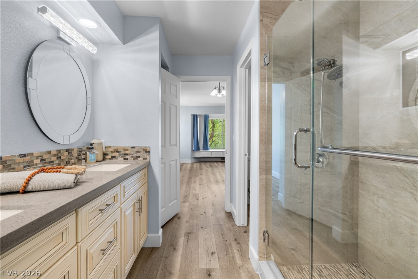
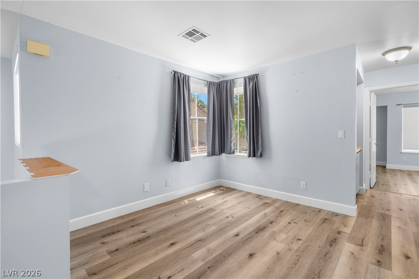
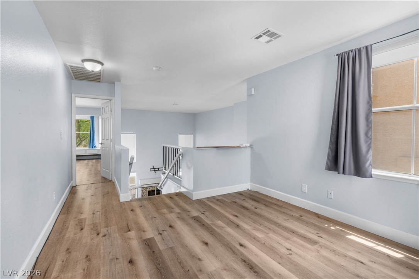
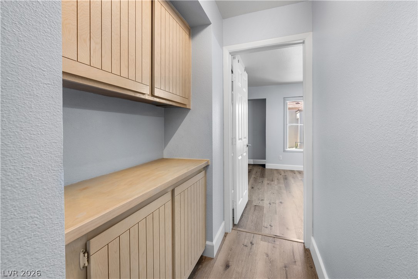
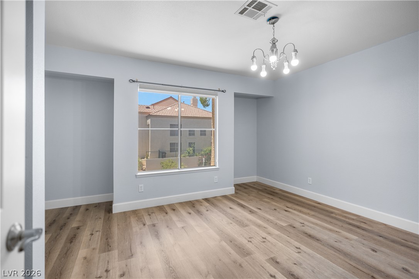
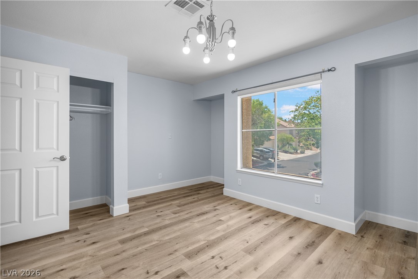
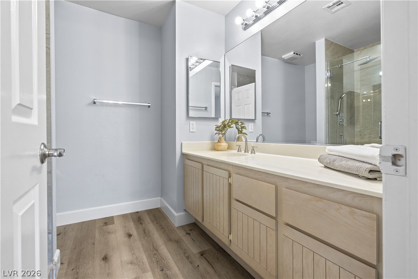
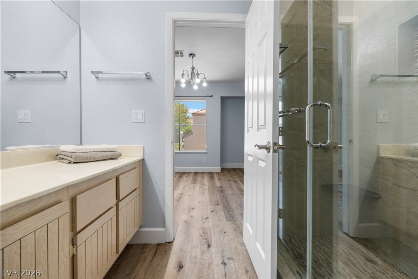
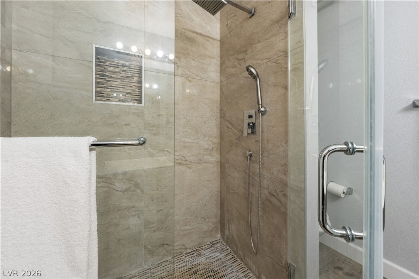
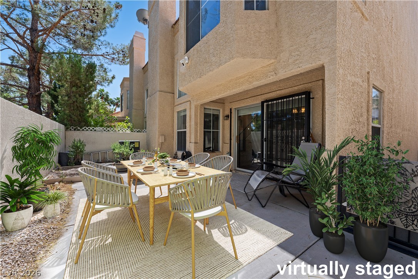
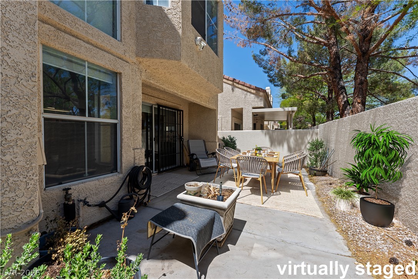
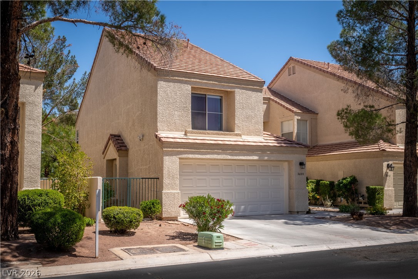
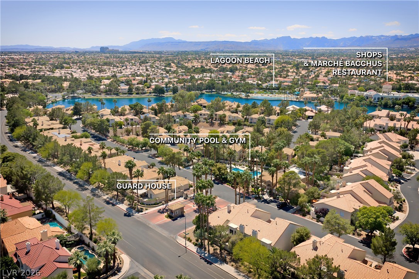
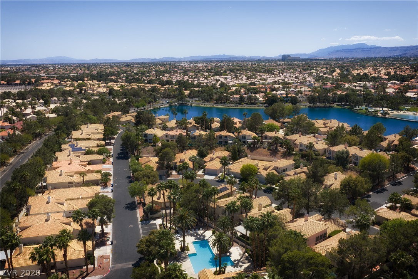
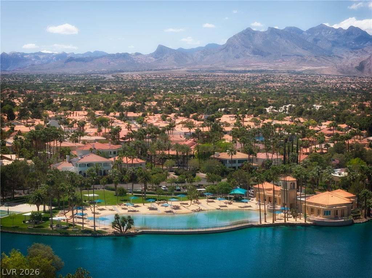
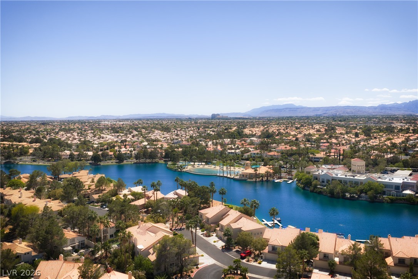
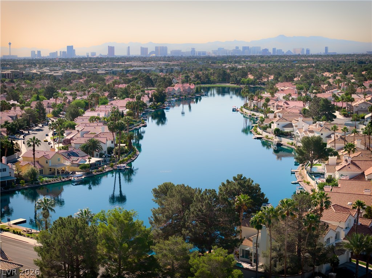
*SELLER WILtle CONTRIBUTE TO BUYER'S CLODzING COSTS/RATE BUYDOWN* Beauty, Serenity, and Lifestyle await in this well-appointed townhome in the gated Desert Shores Racquet Club. The home is bright and airy with vaulted ceilings and cozy tiled fireplace in the front family room which creates an inviting first impression. The renovated kitchen offers modern cabinets, quartz countertops, and stainless steel appliances. There is plenty of space to dine and entertain with a dining nook as well as dining area. Upstairs the two bedrooms are separate, each with dedicated attached bathrooms, plus a central loft offers a variety of uses. The backyard patio is perfect for private dining or entertaining. Turn-key with over $60,000 in seller improvements and all appliances included. This home delivers on lifestyle- located close to the community pool and fitness center and around the corner from the tranquil lake waterfront, Lagoon Beach Park, and amenities. All this, with fantastic location near schools, hospitals, & more. HOA dues include evening security guard!

2
beds

3
baths

1,557 Sq.Ft. LIVING AREA

2,614 Sq.Ft. lot

Erin  Ackerman

Erin Ackerman

Features & Amenities

Interior

  • total bedrooms2
  • Total bathrooms3
  • full bathroom1
  • three quarter bathroom1
  • half bathroom1
  • Laundry room Gas Dryer Hookup, In Garage, Main Level
  • Flooring Luxury Vinyl Plank
  • Fireplace Family Room, Gas
  • APPLIANCES Dryer, Dishwasher, Electric Range, Disposal, Microwave, Refrigerator, Washer
  • other interior Features Bathroomon Main Level, Ceiling Fan(s), Half Bathon Main Level, Window Treatments

Area & Lot

  • Status Sold
  • Date Sold August 27, 2026
  • Living Area1,557 Sq.Ft.
  • Total Area1,557 Sq.Ft.
  • Lot Area2,614 Sq.Ft.
  • MLS® ID2793052
  • TypeTownhouse
  • YEAR BUILT1989
  • NeighborhoodSummerlin
  • Architecture StylesTwo Story
  • Elementary SchoolEisenberg, Dorothy,Kahre, Marc
  • Middle SchoolBecker
  • High SchoolCimarron-Memorial

Exterior

  • STORIES2
  • Garage Space2.0
  • water SourcePublic
  • utilitiesUnderground Utilities
  • PoolCommunity
  • roofPitched, Tile
  • lot featuresDrip Irrigation/Bubblers, Landscaped, Rocks, 1/4 Acre
  • parkingAttached, Garage, Private, Guest
  • HEAT TYPECentral, Gas
  • AIR CONDITIONINGCentral Air, Electric
  • sewerPublic Sewer
  • HOA AmenitiesClubhouse, Fitness Center, Gated, Pool, Guard, Spa/Hot Tub, Security
  • security FeaturesGated Community
  • other exterior FeaturesPatio, Sprinkler/Irrigation

Financial

  • Sales Price$370,000
  • Real Estate Tax $1,841/yr
  • HOA $121/mo
View Virtual Tour

Summerlin

There are gorgeous displays of fine art and entertainment just minutes from Summerlin.

Explore

Image Form

Follow Me on Instagram